Archive reference: E-File PLG/MP/0002/2025 • Published: 16 August 2026
This page archives the official Delhi Development Authority (DDA) layout plan of Gaon Sabha (Gram Sabha) land comprising Kh. No. 1890, 1895, 1902 (min), 1903 and 1904 of Village Aya Nagar, Planning Zone ‘J’, Delhi. The plan earmarks a plot for a dispensary, designated as “Other Health Facilities”, along with existing parks, a PCTS pack and a proposed police post.
| Plan Title | Layout Plan of Gaon Sabha Land for Kh. No. 1890, 1895, 1902 (min), 1903 & 1904 |
|---|---|
| Village / Gram Sabha | Aya Nagar, South Delhi (GNCTD) |
| Planning Authority | Delhi Development Authority (DDA) – Planning Zone ‘J’ |
| Survey Basis | Total Station Survey (TSS) of Gram Sabha land, verified by LM Dept., DDA and concerned SDM office, GNCTD; forwarded by Engineering Dept. (SMD-5) vide letter dated 26.07.2025; AutoCAD (DWG) soft copy received 17.11.2025 |
| Approval | 431st Standing Committee Meeting (SCM) held on 03.12.2025 vide Item No. 59.2025 |
| Proposed Use | Dispensary plot designated as “Other Health Facilities” (approx. 7,943.6 sq. m) |
| Other Features on Plan | Plot B – existing park (4,046.93 sq. m) • Existing park (2,745.74 sq. m) • PCTS pack, Kh. 1894/1 (1,326.7 sq. m) • Proposed police post, Kh. 1896/4 (2,236.825 sq. m) |
| Constraint | Site falls within the 2013 Morphological Ridge Boundary of Forest Deptt., GNCTD |
The Layout Plan Map (Full Drawing)
The complete drawing is reproduced below. Click/tap the image to view it in full detail. The drawing is an archival reference copy of the DDA-approved plan and should be verified with the issuing department before any official use.
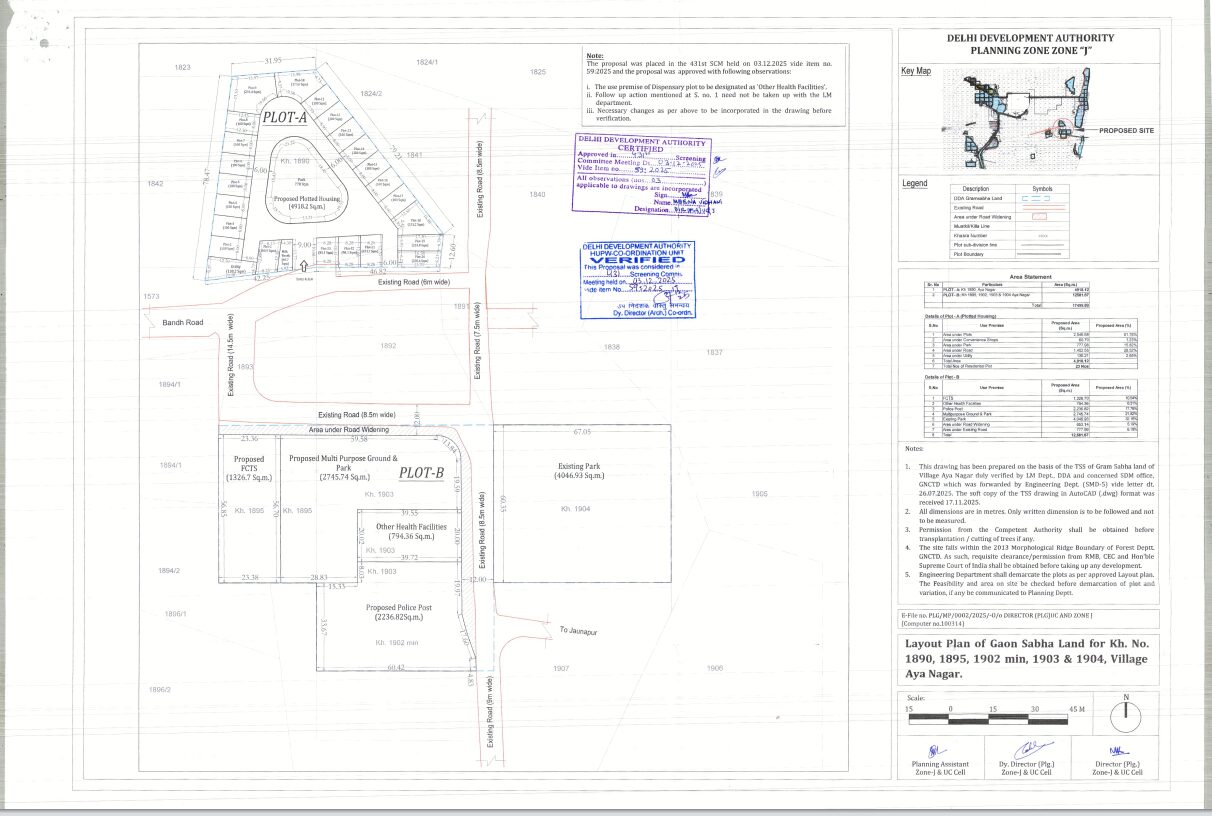
File reference for verification: E-File No. PLG/MP/0002/2025 – Director (PLG, UC and Zone), DDA. If you need a high-resolution copy for official purposes, obtain it directly from DDA’s Planning Zone ‘J’ office or the Land Management (LM) Department.
What the Plan Shows
The drawing covers the consolidated Gram Sabha land of Village Aya Nagar and proposes the following allocations and existing features:
- Plot A – Proposed Site (Dispensary / Other Health Facilities): the main allocation for a public health facility, spread over the Gaon Sabha khasras 1890, 1895, 1902 (min), 1903 and 1904. Following the 431st SCM approval, the use premise of the dispensary plot has been designated as “Other Health Facilities”.
- Plot B – Existing Park (4,046.93 sq. m): an existing recreational open space retained within the plan.
- Existing Park (2,745.74 sq. m): a second existing park abutting the proposed site.
- PCTS Pack – Kh. 1894/1 (1,326.7 sq. m): existing PCTS (Primary & Community Tree Stand?) open-area pack retained on the plan.
- Proposed Police Post – Kh. 1896/4 (2,236.825 sq. m): a proposed site for a police post within the same Gram Sabha land block.
Surrounding khasras shown for context include Kh. 1823, 1824/1, 1824/2, 1825, 1840, 1841, 1873, 1894, 1895, 1903, 1904 and 1906. All dimensions on the drawing are in metres; only the written dimensions are to be followed.
Approval Process & Current Status
The proposal was placed before the 431st Standing Committee Meeting (SCM) of the Delhi Development Authority held on 03 December 2025 vide Item No. 59.2025 and was approved subject to the following observations, as noted on the drawing:
- The use premise of the dispensary plot is to be designated as “Other Health Facilities”;
- Follow-up action mentioned at S.No. 1 need not be taken up with the LM department; and
- Necessary changes as per the above are to be incorporated in the drawing before verification.
The drawing was prepared on the basis of the Total Station Survey (TSS) of the Gram Sabha land of Village Aya Nagar, duly verified by the LM Dept., DDA and the concerned SDM office, GNCTD. The soft copy of the TSS drawing in AutoCAD (DWG) format was received on 17.11.2025.
Conditions & Development Restrictions
- Ridge boundary: the site falls within the 2013 Morphological Ridge Boundary of the Forest Department, GNCTD. Requisite clearance/permission from RMB, CEC and the Hon’ble Supreme Court of India shall be obtained before taking up any development.
- Trees: permission from the Competent Authority shall be obtained before transplantation or cutting of trees, if any.
- Demarcation: the Engineering Department shall demarcate the plots as per the approved layout plan; feasibility and area on site shall be checked before demarcation, and any variation communicated to the Planning Department.
- Dimensions: all dimensions are in metres; only written dimensions are to be followed, not scaled measurements.
Frequently Asked Questions
Which khasra numbers are covered by this DDA layout plan?
The layout plan covers Gaon Sabha (Gram Sabha) land bearing Kh. No. 1890, 1895, 1902 (min), 1903 and 1904 of Village Aya Nagar, Planning Zone J, Delhi.What is the proposed use of the land in this plan?
A plot (Plot A) is proposed for a dispensary, designated as “Other Health Facilities” as per the 431st SCM approval (03.12.2025, Item No. 59.2025). The plan also shows existing parks, a PCTS pack and a proposed police post.When was the layout plan approved?
The proposal was approved in the 431st Standing Committee Meeting (SCM) of DDA held on 03.12.2025 vide Item No. 59.2025, with observations on the dispensary plot designation and drawing corrections.Does the site fall within the Ridge boundary?
Yes. The site falls within the 2013 Morphological Ridge Boundary of the Forest Department, GNCTD. Clearance/permission from RMB, CEC and the Hon’ble Supreme Court of India is required before any development.Where can I verify the original DDA drawing?
The original drawing can be verified with the Delhi Development Authority (Planning Zone ‘J’ / Land Management Department) or the concerned SDM office, GNCTD. This page is an archival reference copy (E-File PLG/MP/0002/2025).
Disclaimer: This page is an archival reference copy of a DDA drawing circulated publicly for information. It is not an official document and should not be used for registration, court proceedings or transactional purposes. Always verify the latest status with the Delhi Development Authority or the concerned SDM office, GNCTD before relying on this informat
Leave a Reply